Clyfford Still Museum Study
Almost as elegant and powerful as the work it contains, the building home to Clyfford Still’s body of work was subject to an aesthetic investigation.
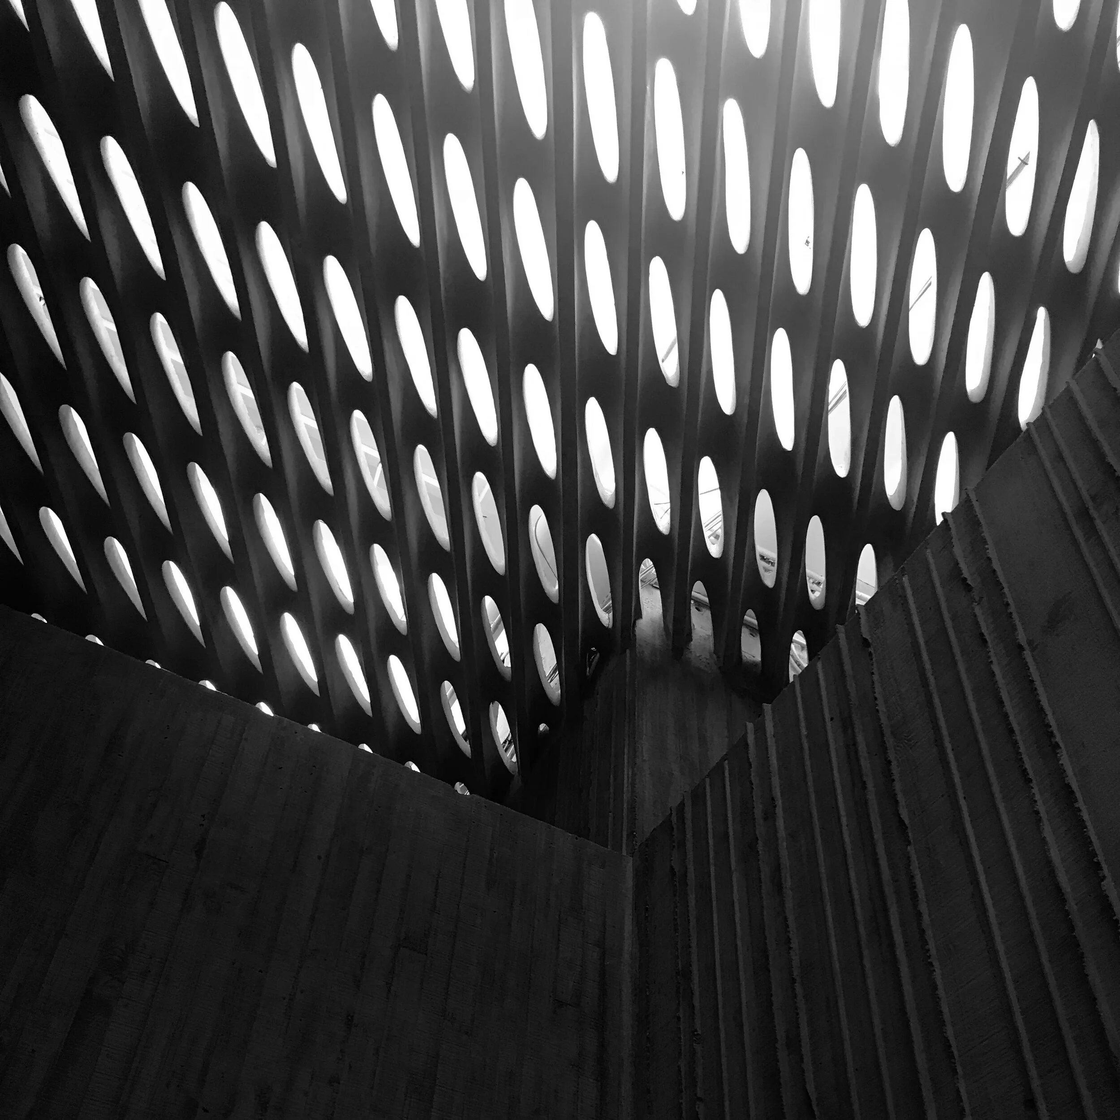
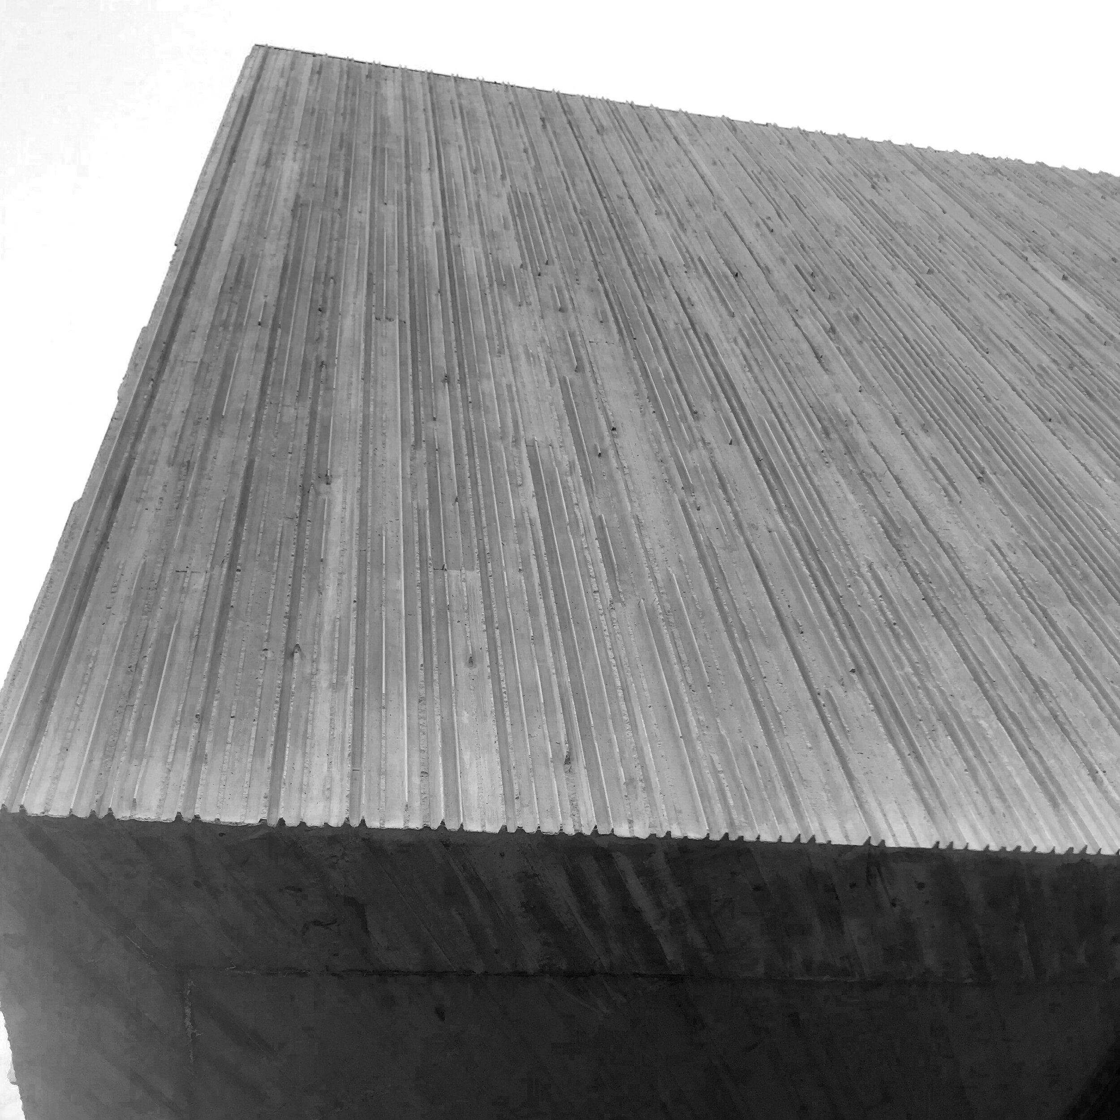
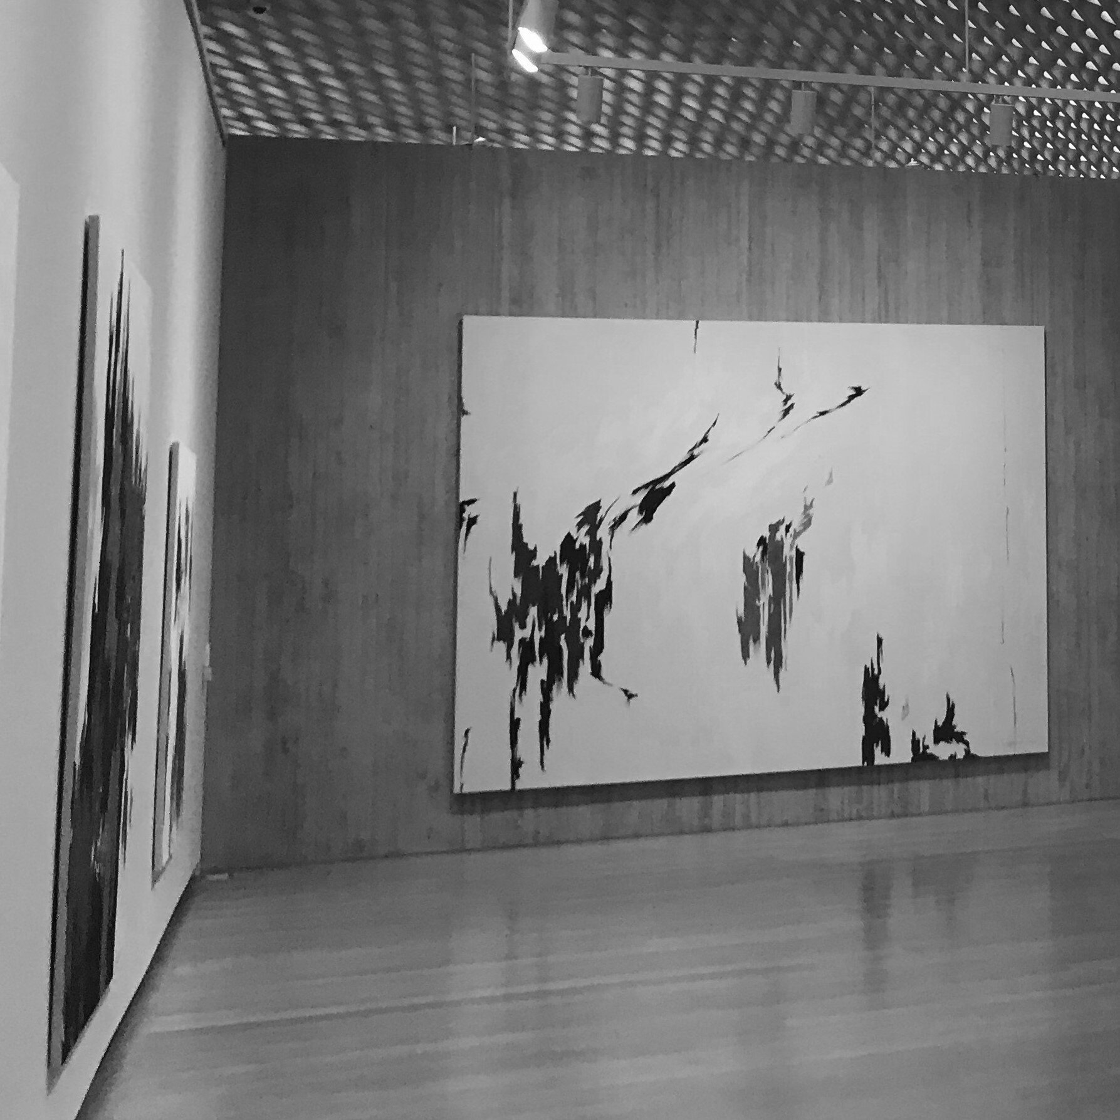
Clyfford Still Museum
A prominent 20th century abstract expressionist, with a museum home to his life’s work harmoniously interacting with the canvases themselves. Through a graphical analysis of key aspects of the structure, the comprehensive experiential nature of the museum comes to light.
Diagrammatic Analysis
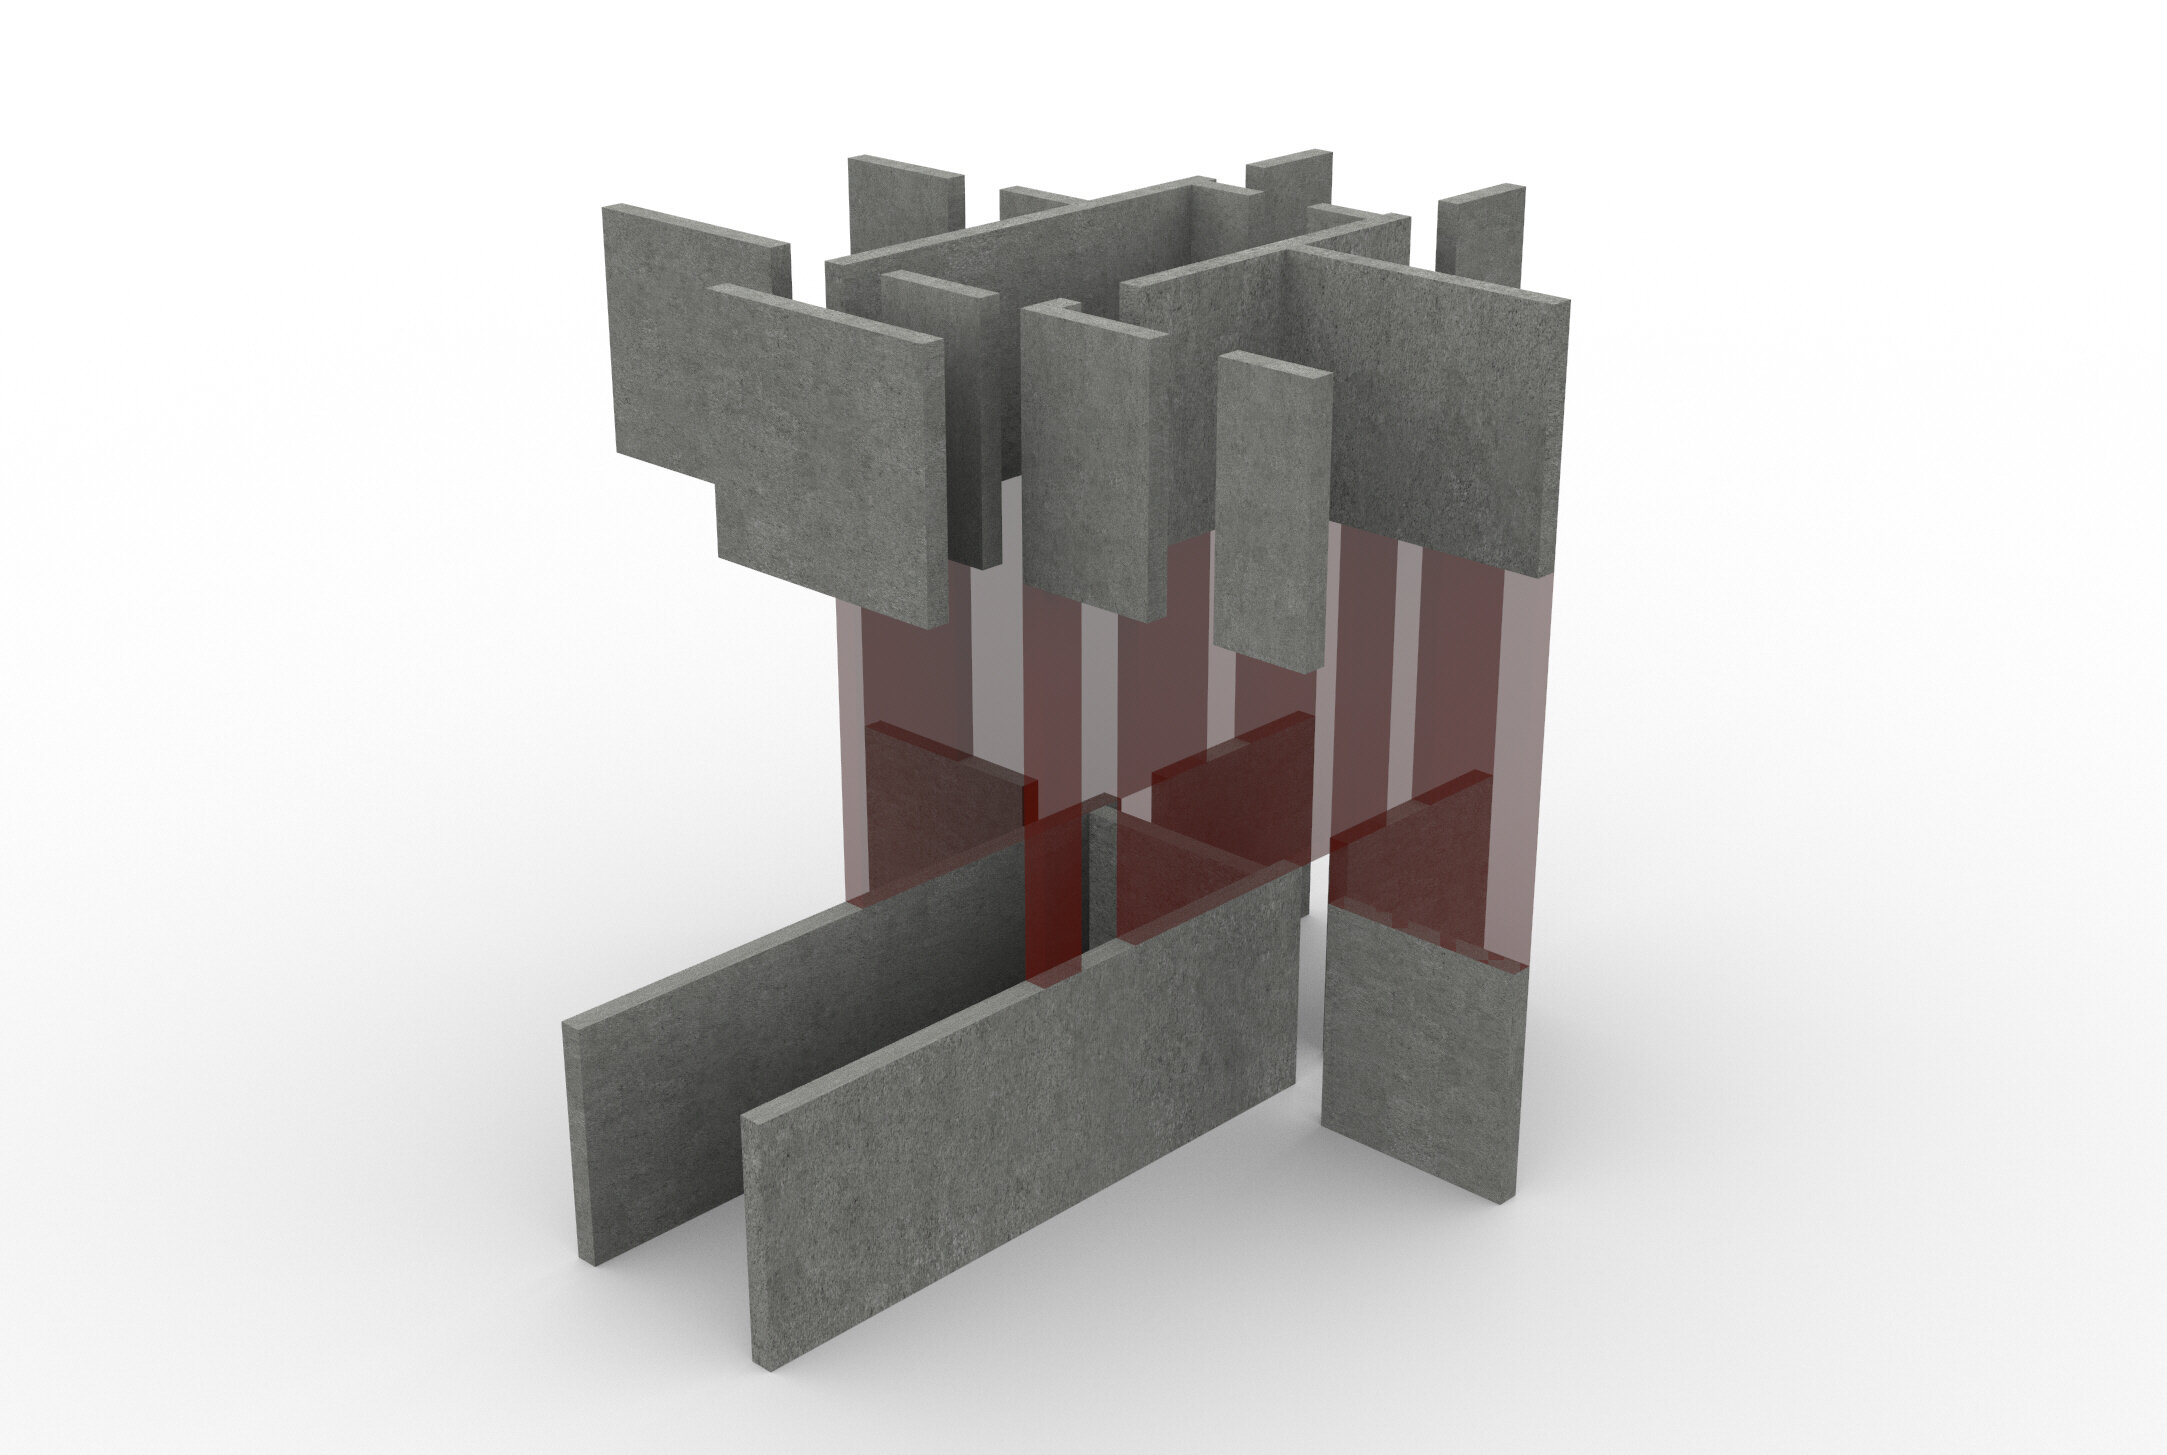
Structure
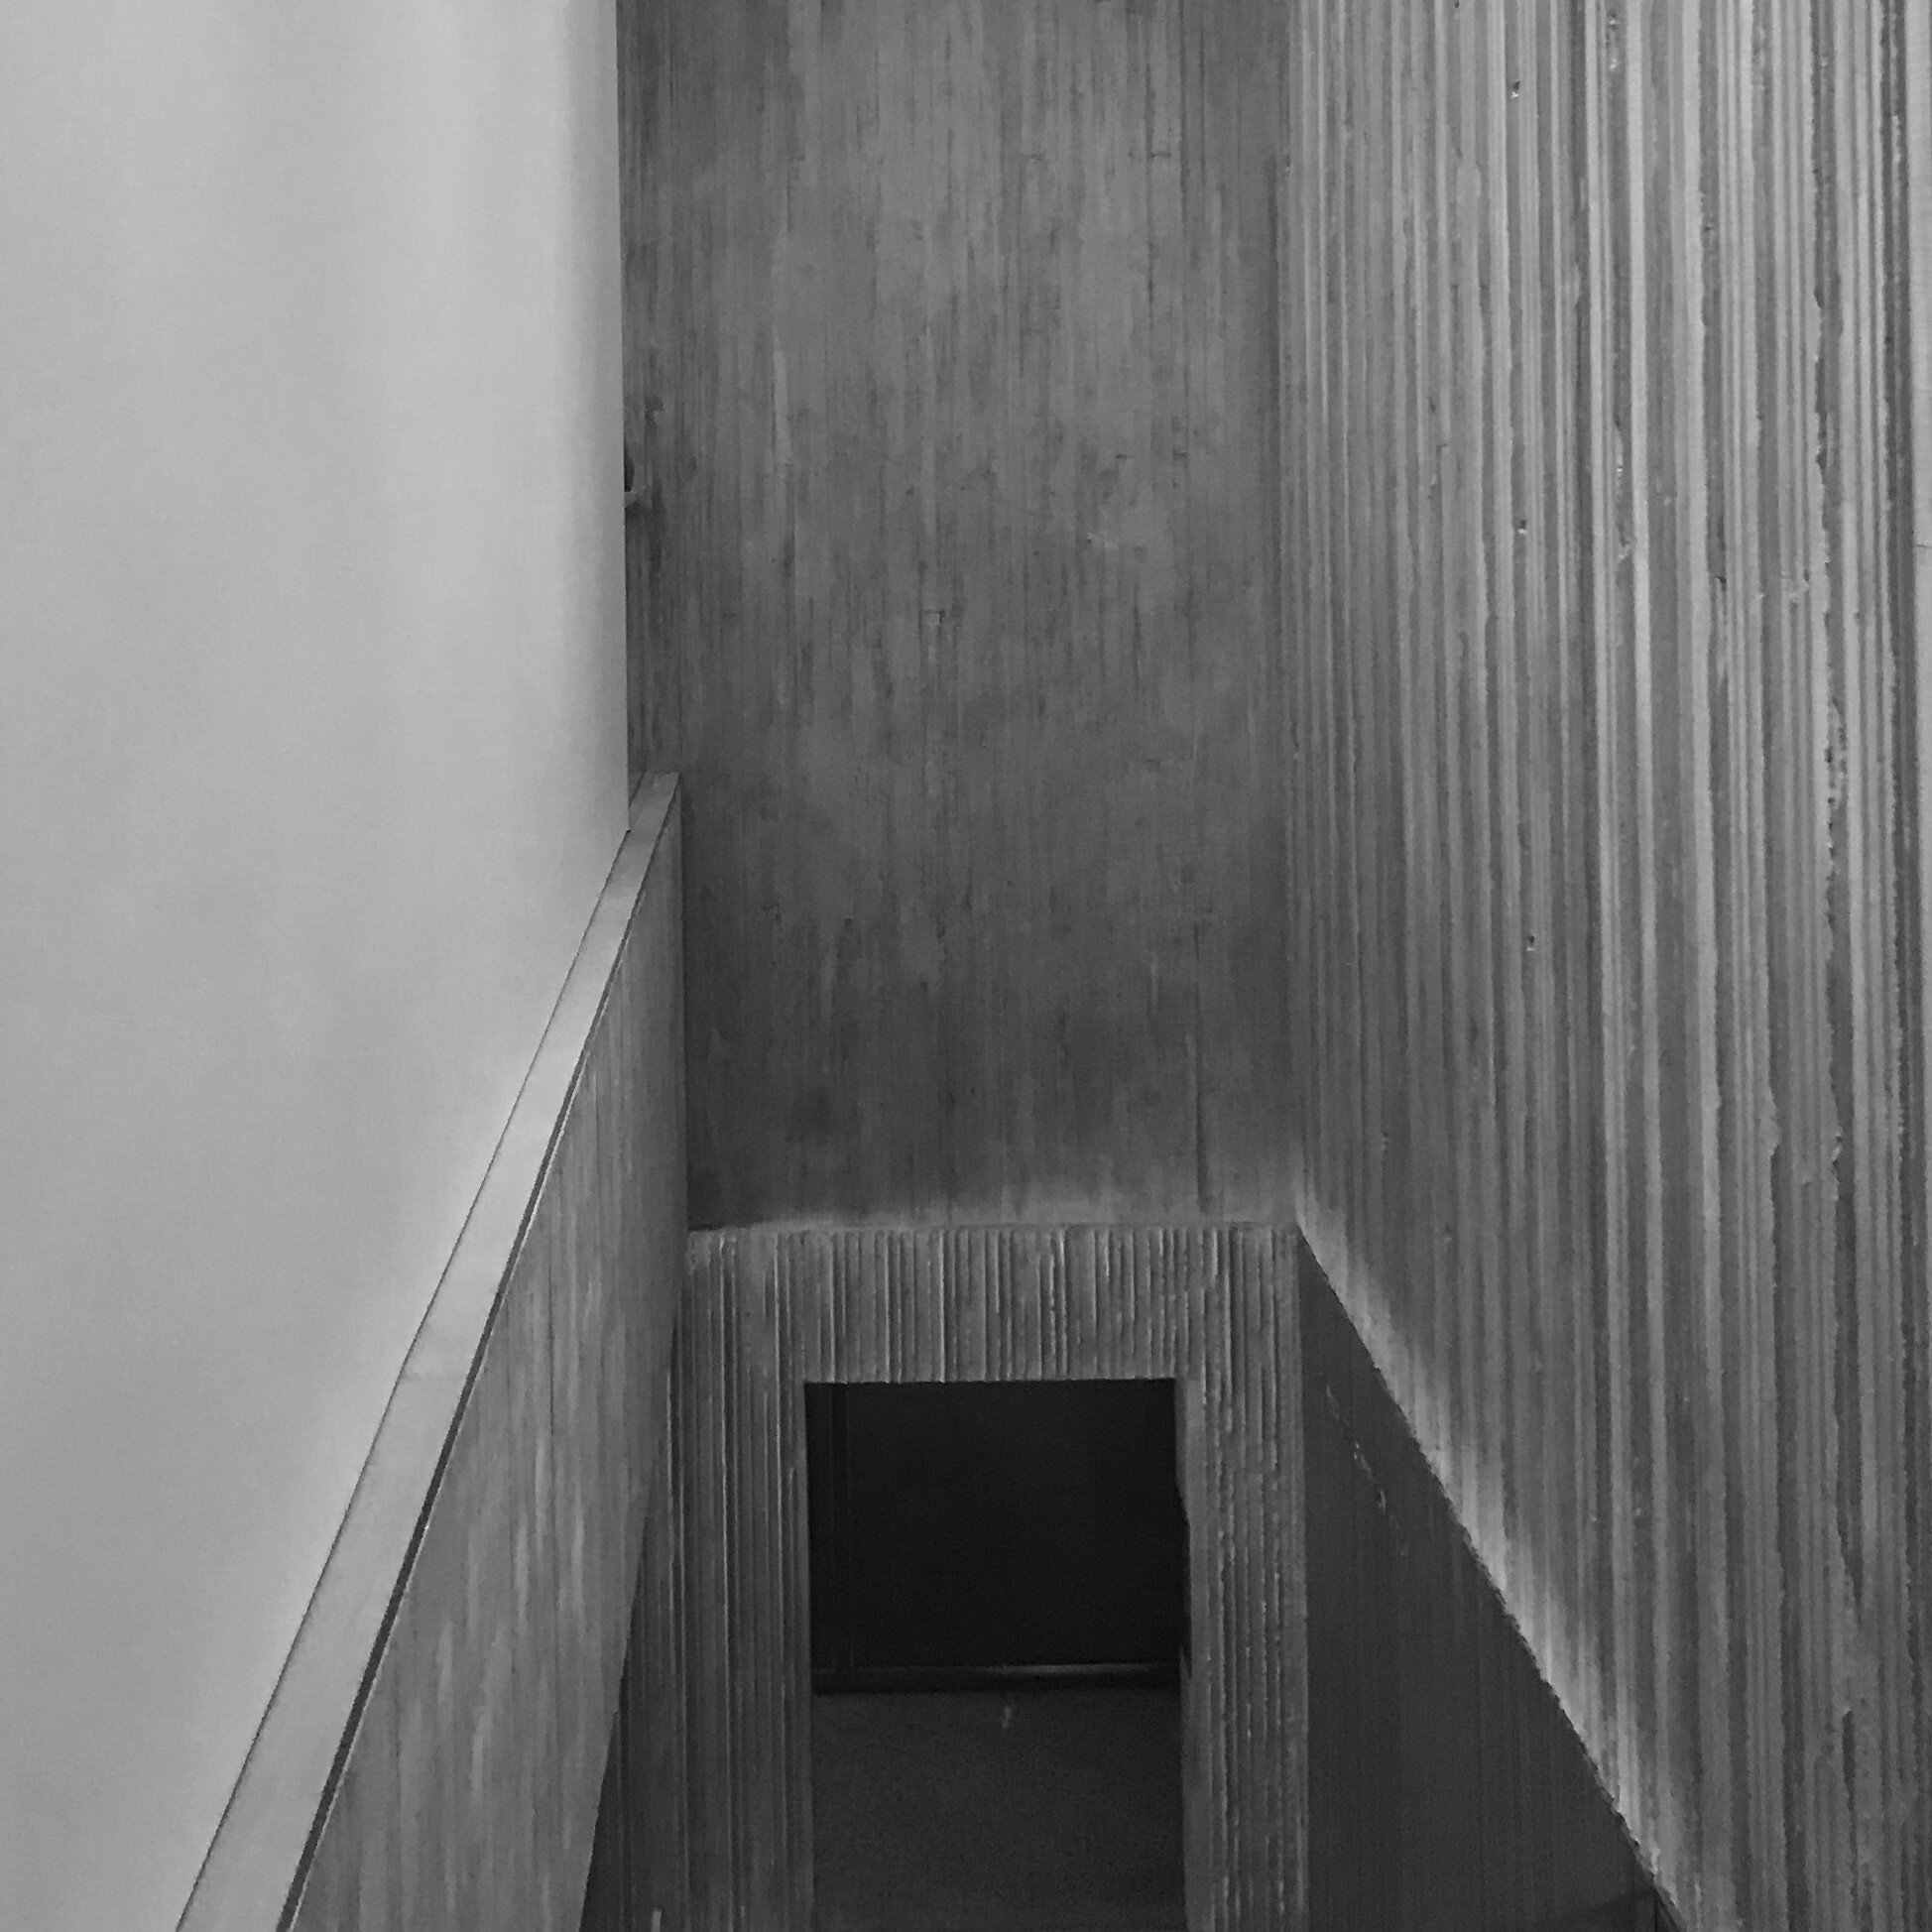
Although entirely concrete, the building is defined by it’s formal complexity, weaving structural and aesthetic features together and blending the line between where the exhibit ends and the building begins. Verticality, which was a largely appreciated theme of Still’s work, is paid homage to by the architecture of the building.
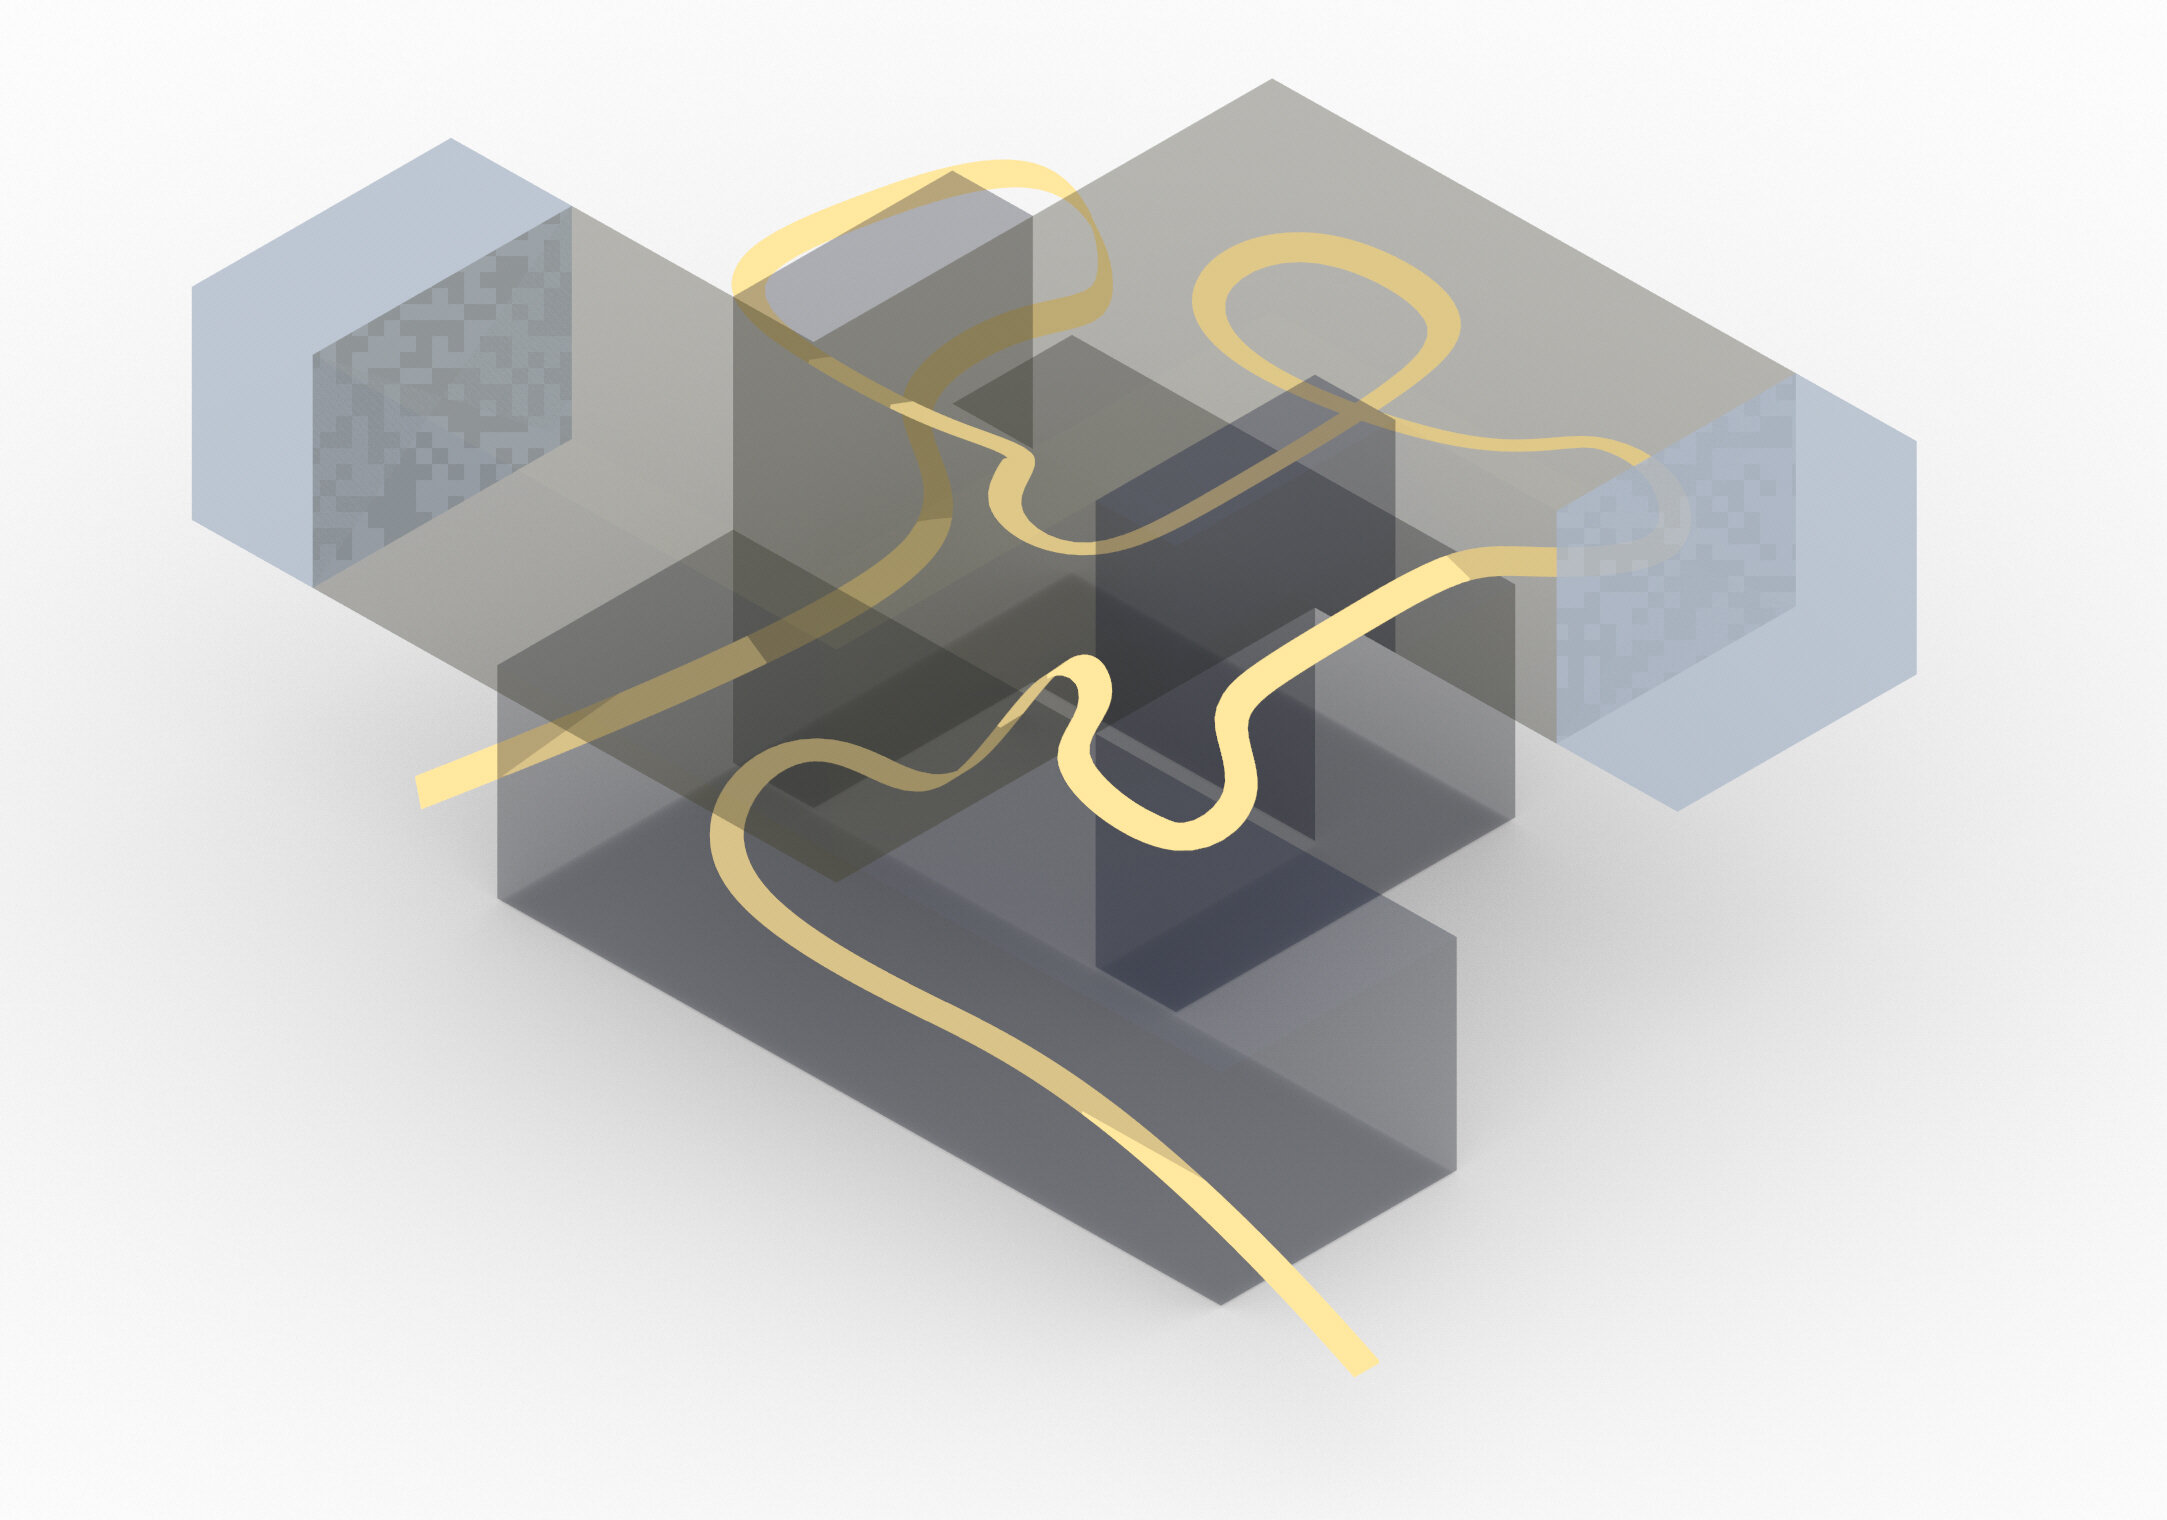
Spatial Organization
The experience of the museum is largely defined by the linear procession through it; with each new zone comes thematically different art curation matched with a similar progression in environment and lighting. Mapping these areas three dimensionally demonstrates the makes apparent these transitions have in relation to one another.
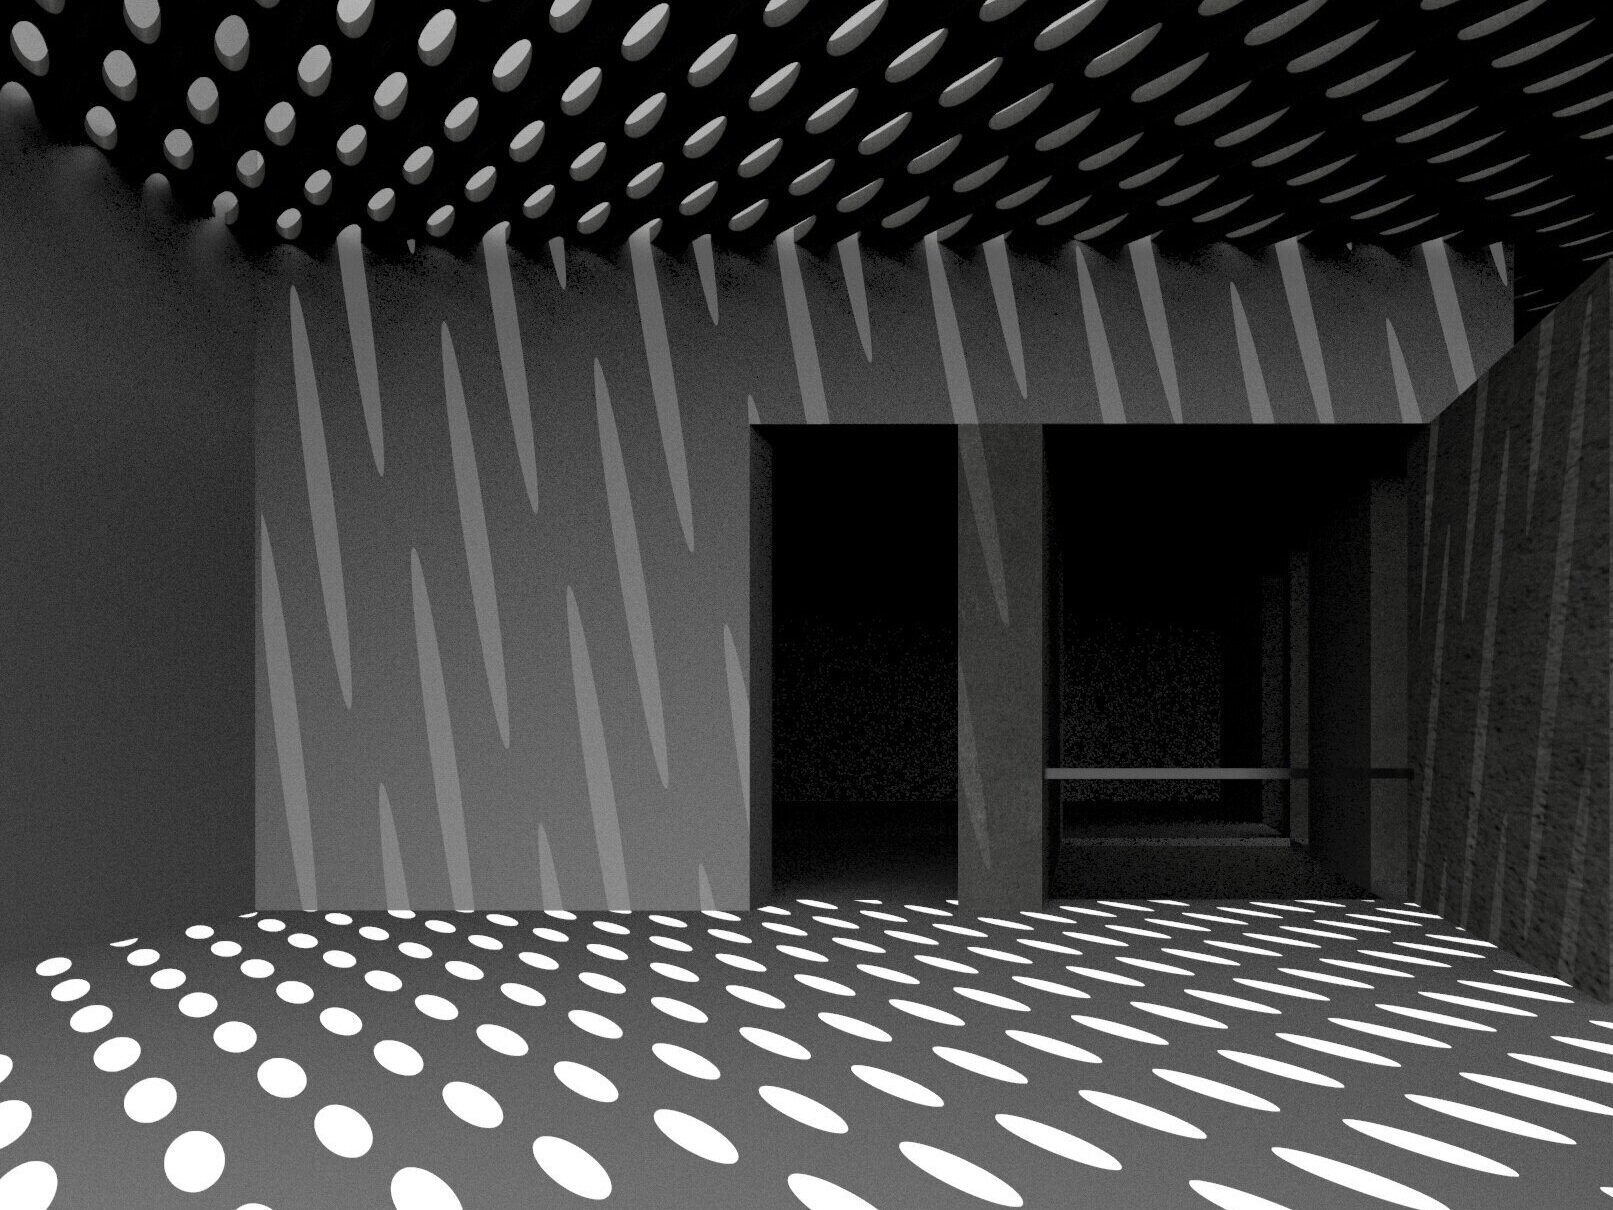
Light
As much attention was payed to the lighting of this structure as there was to the gallery space. Geared towards a site specific condition aimed to create maximum diffusion and soft light to properly expose paintings, compiled with a connection to the live conditions outdoors. The diagram represents the intended polarity in the gallery between spaces exposed to this condition and those which aren’t.
Physical Analysis
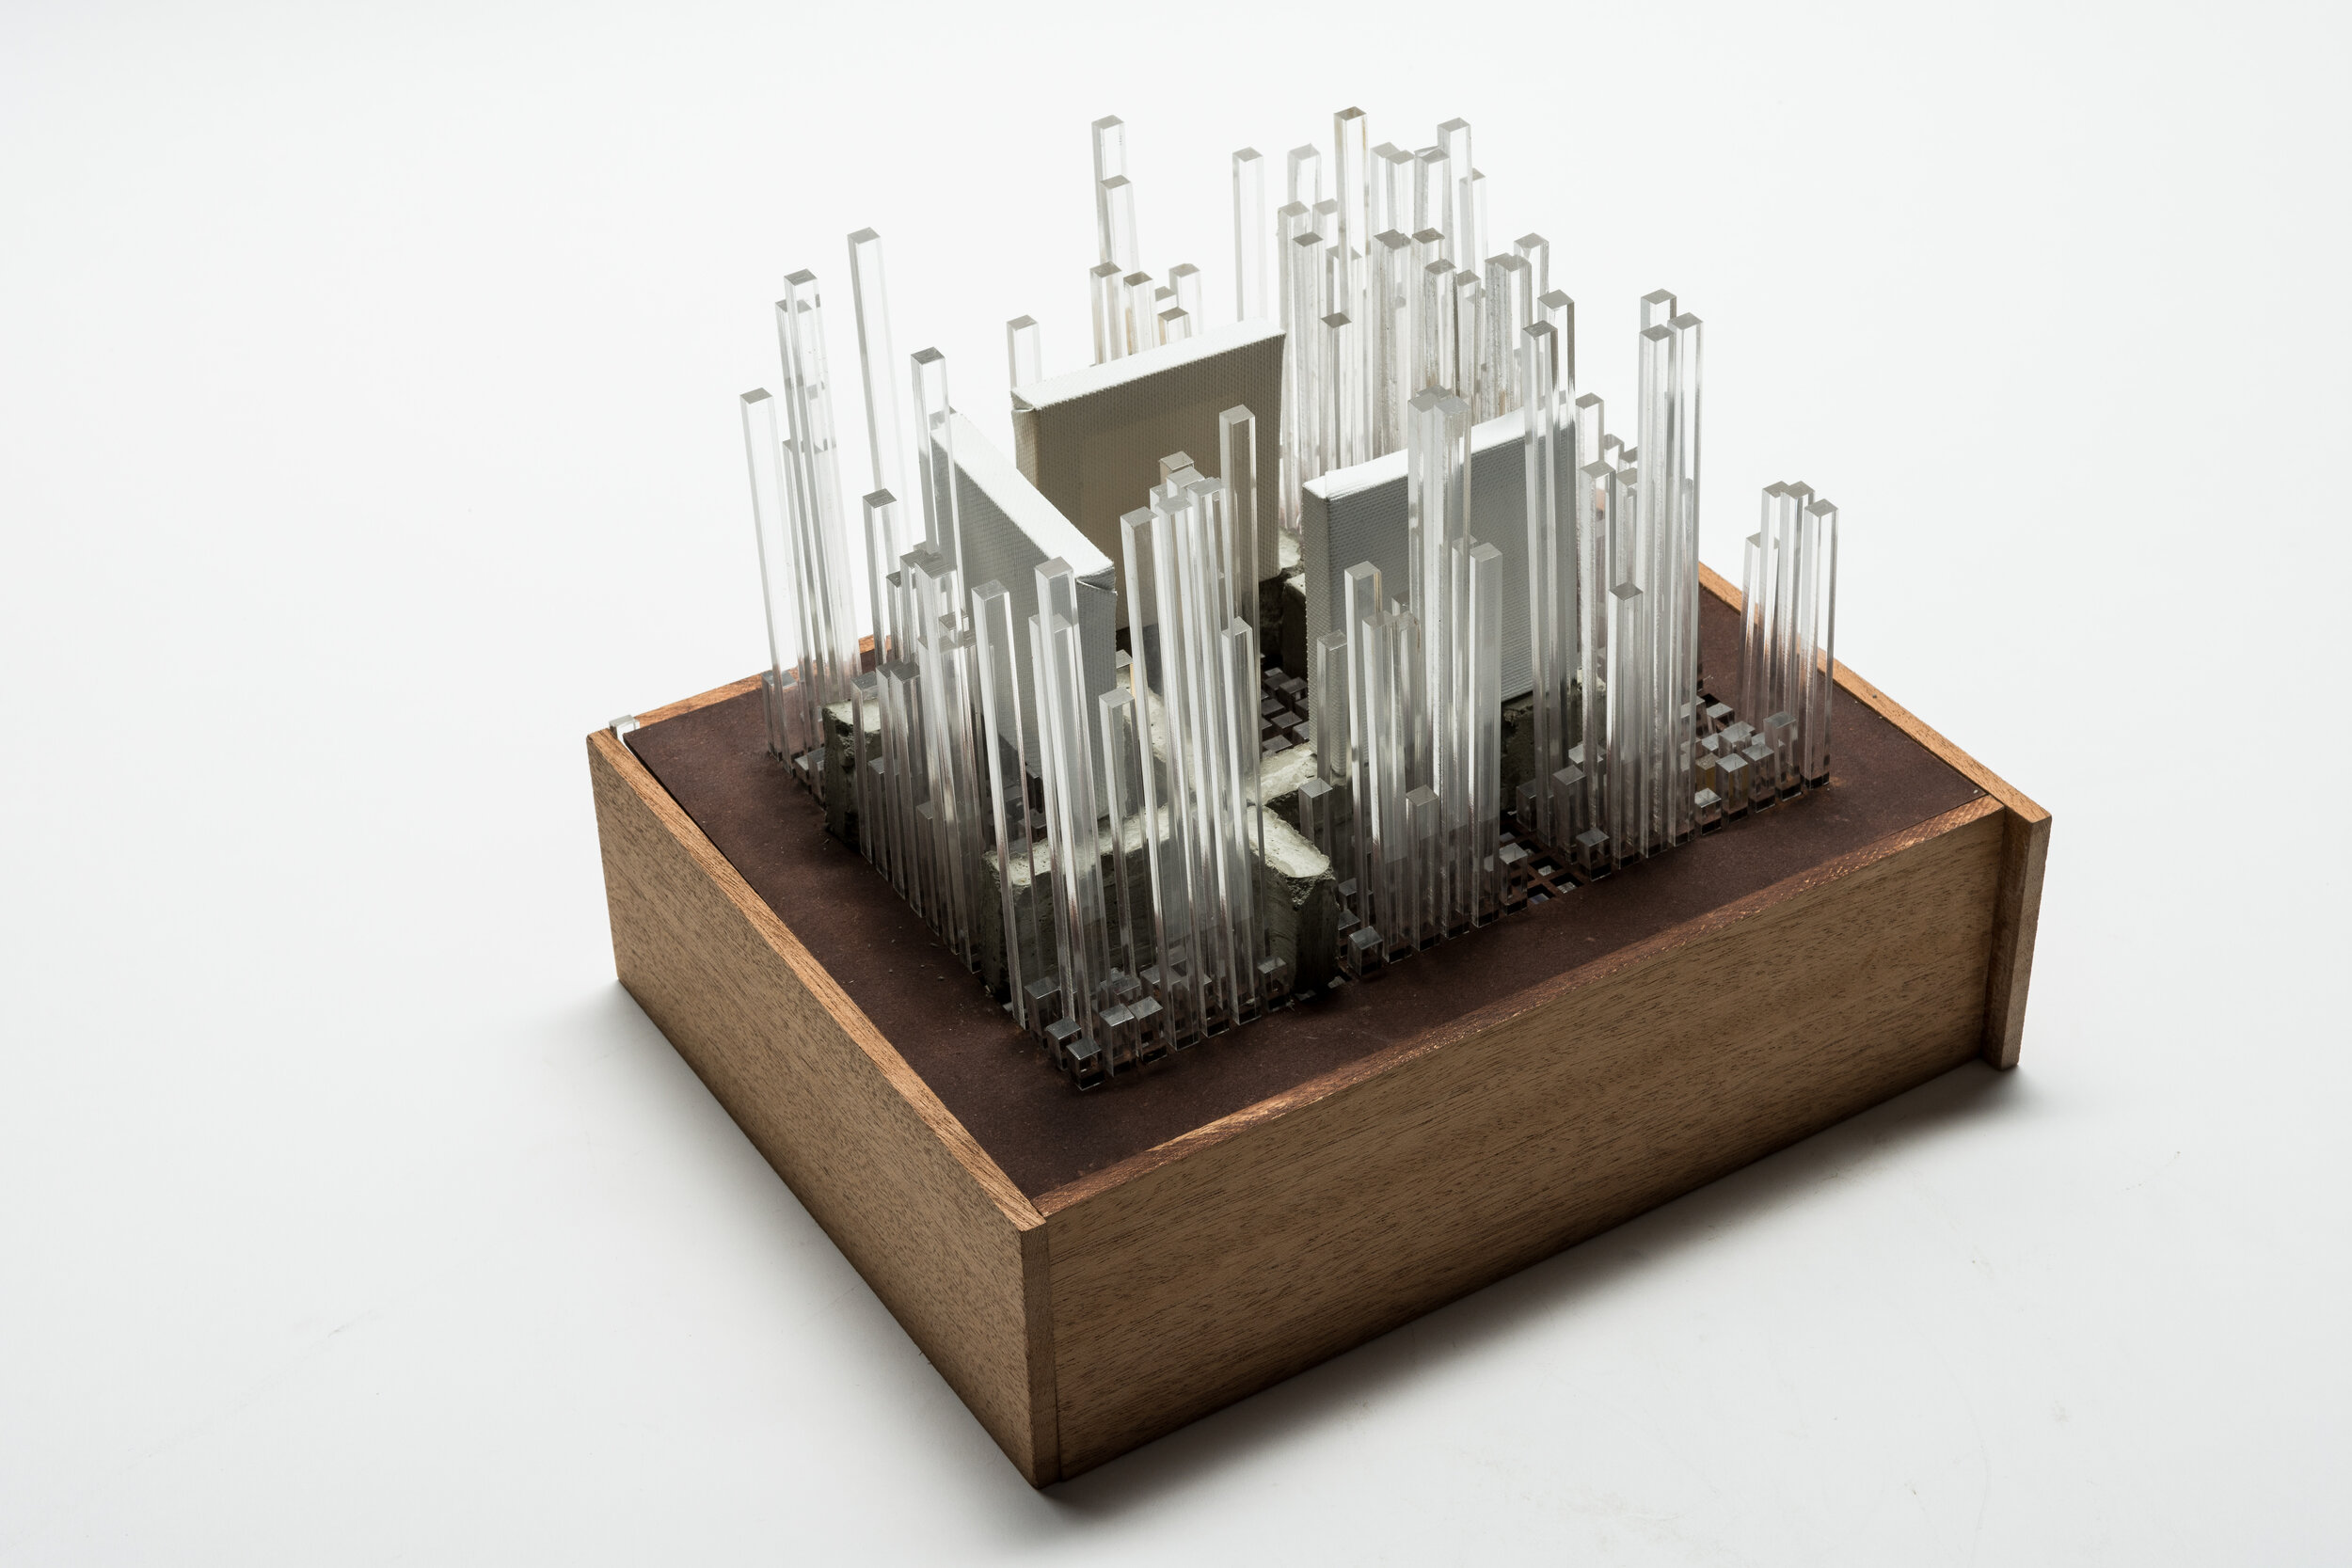
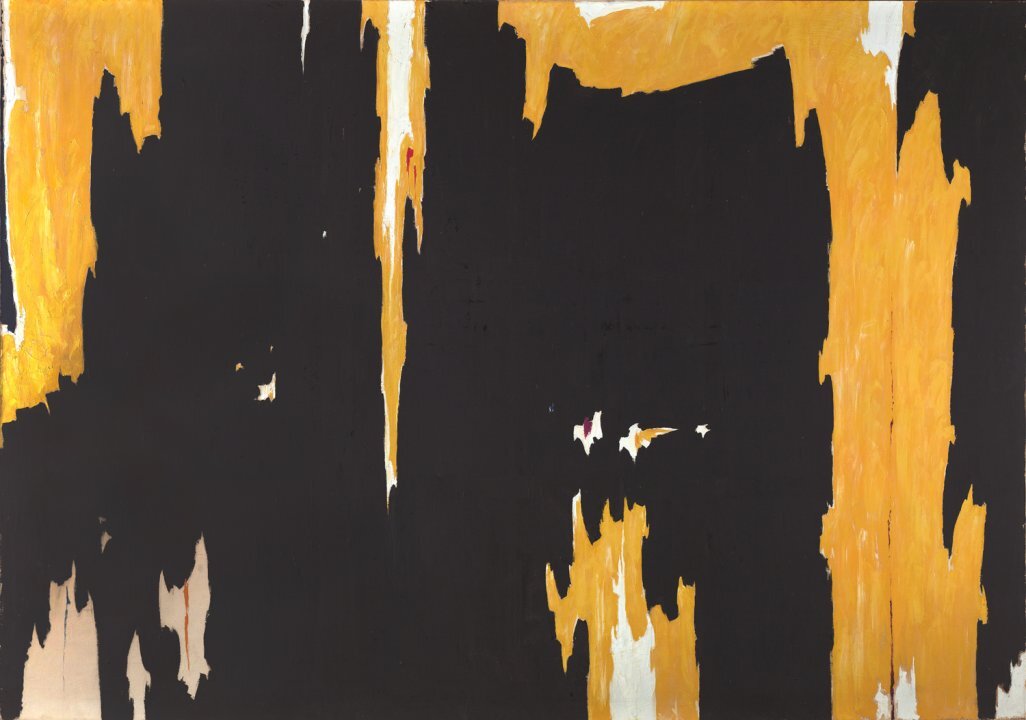
Process
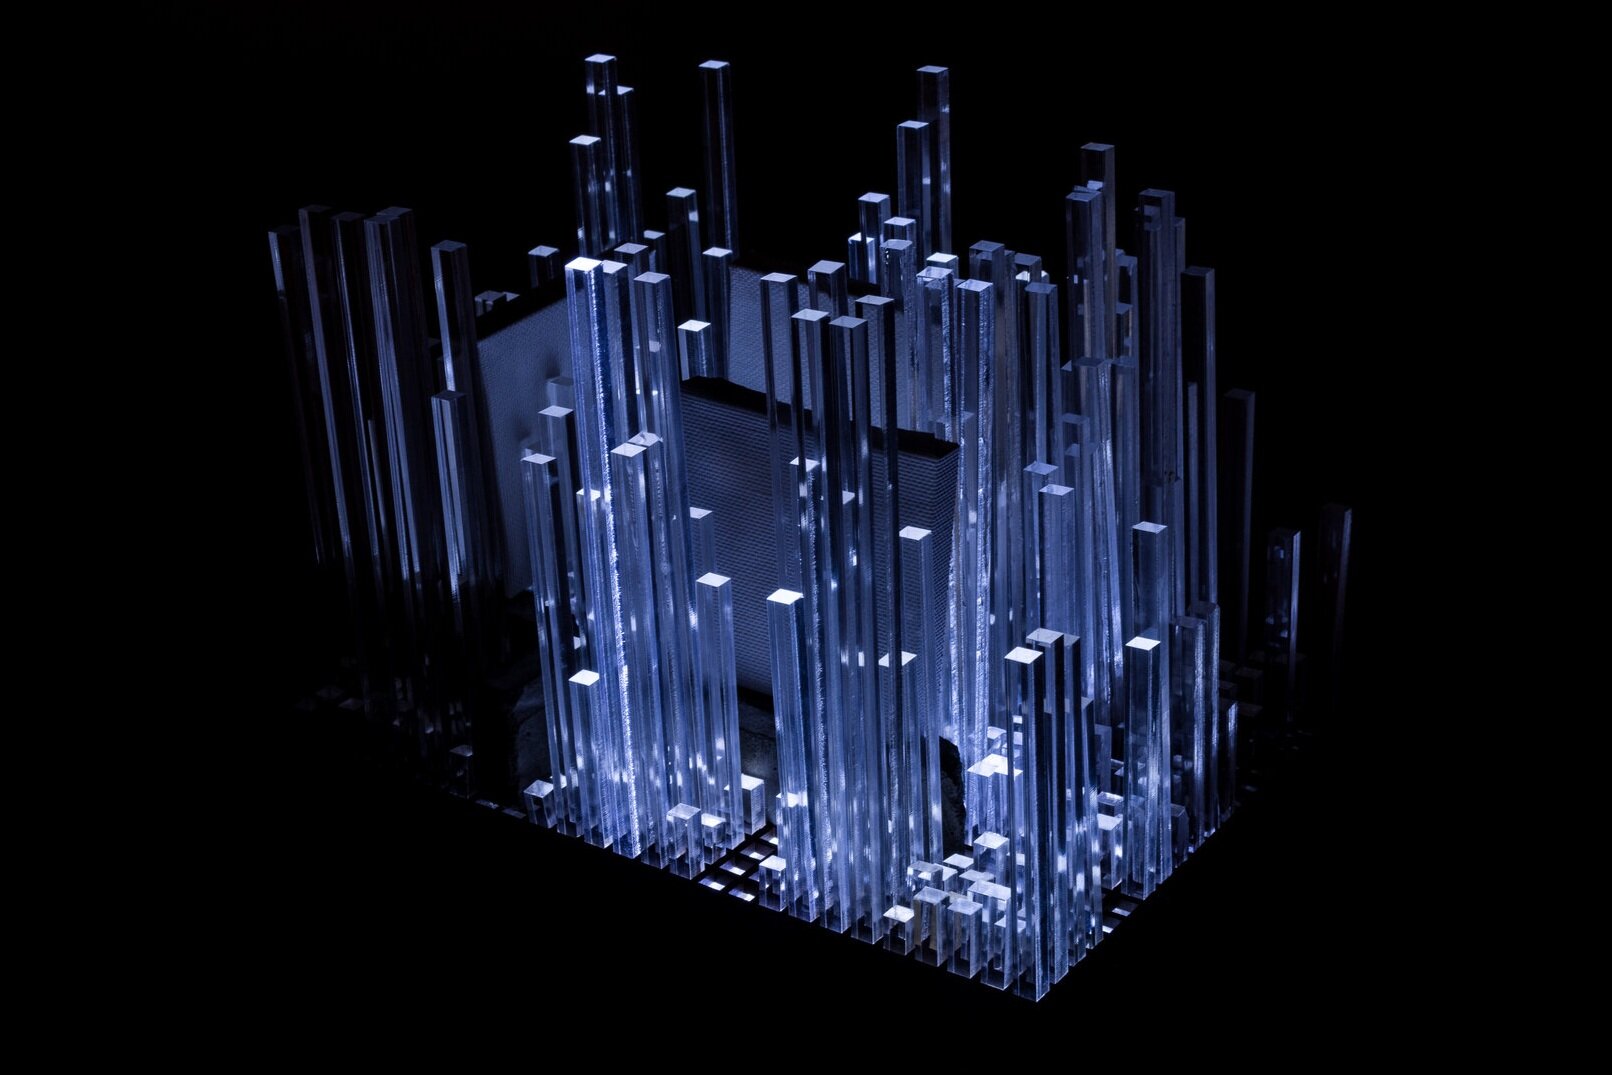
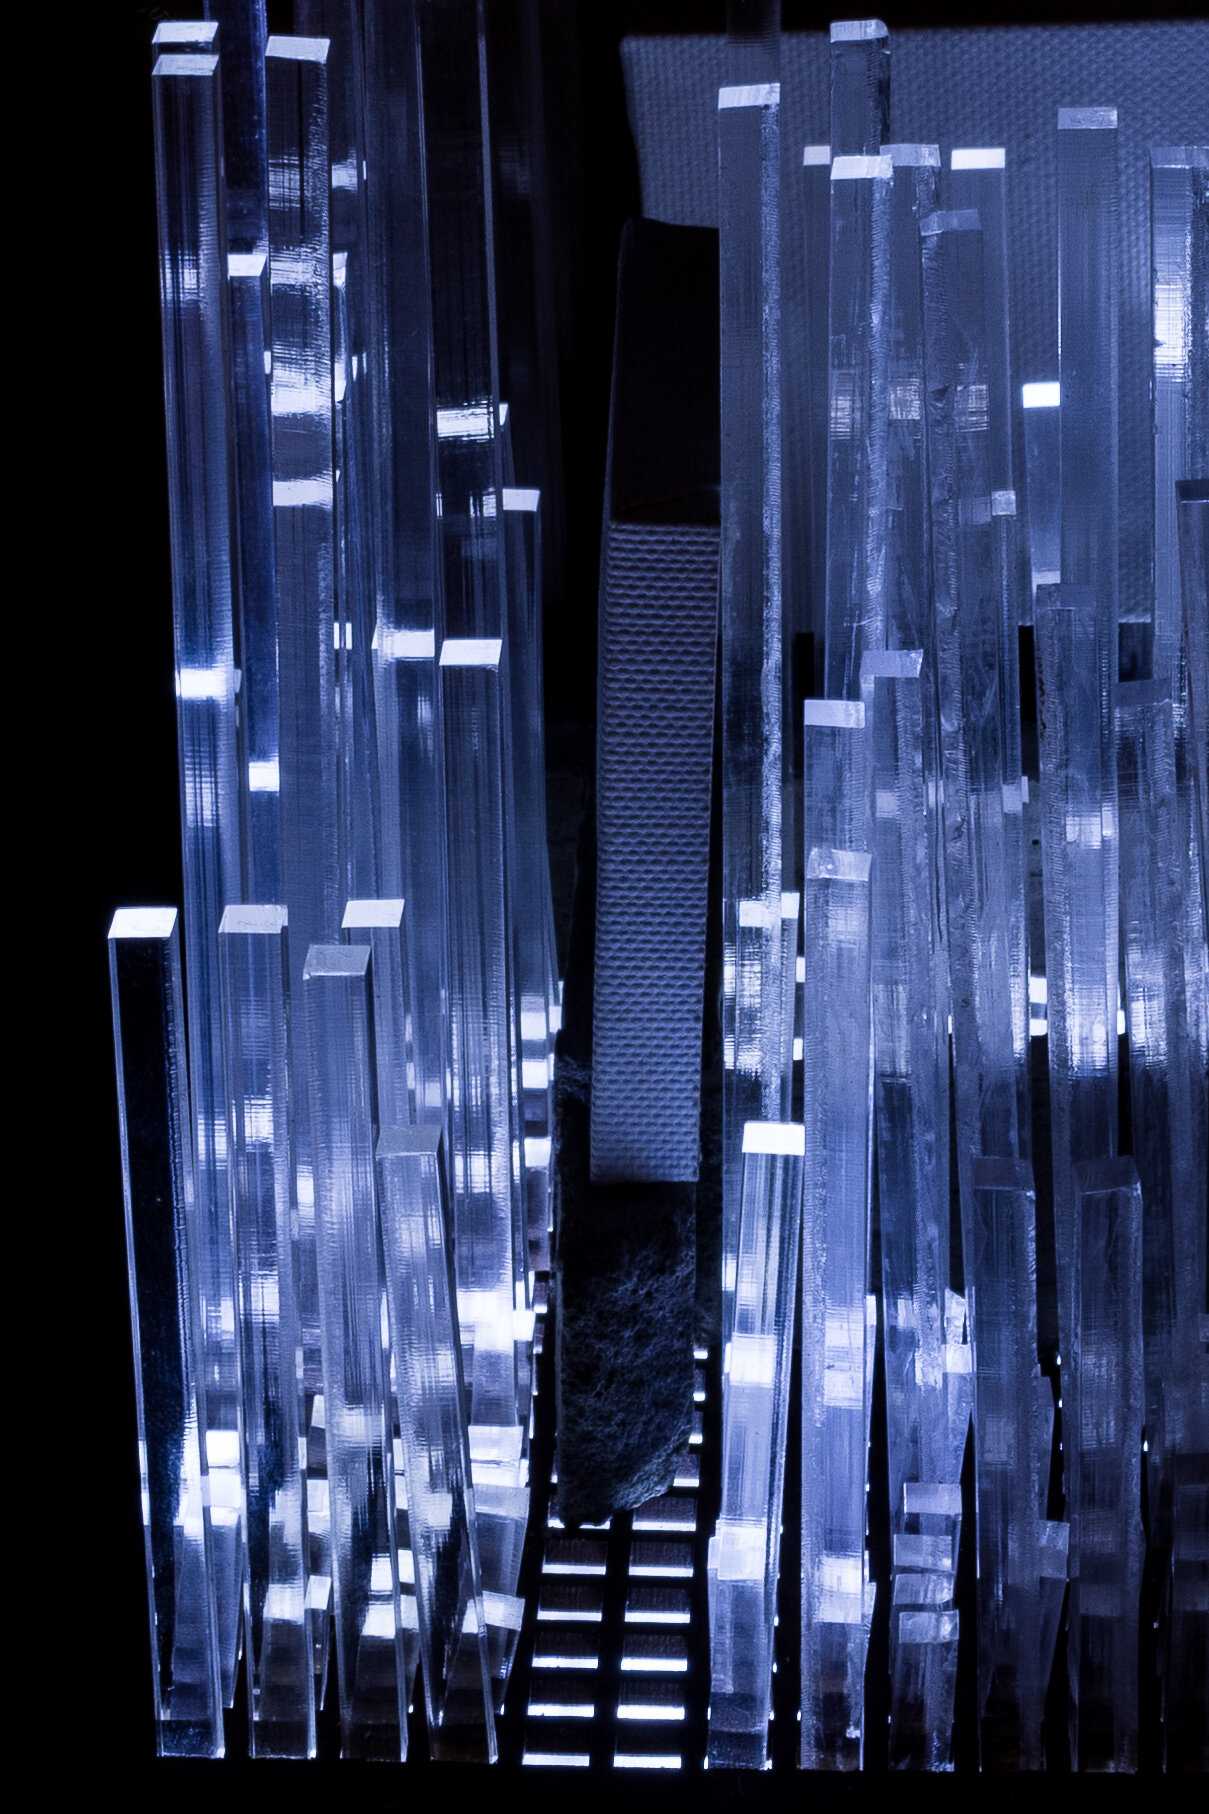
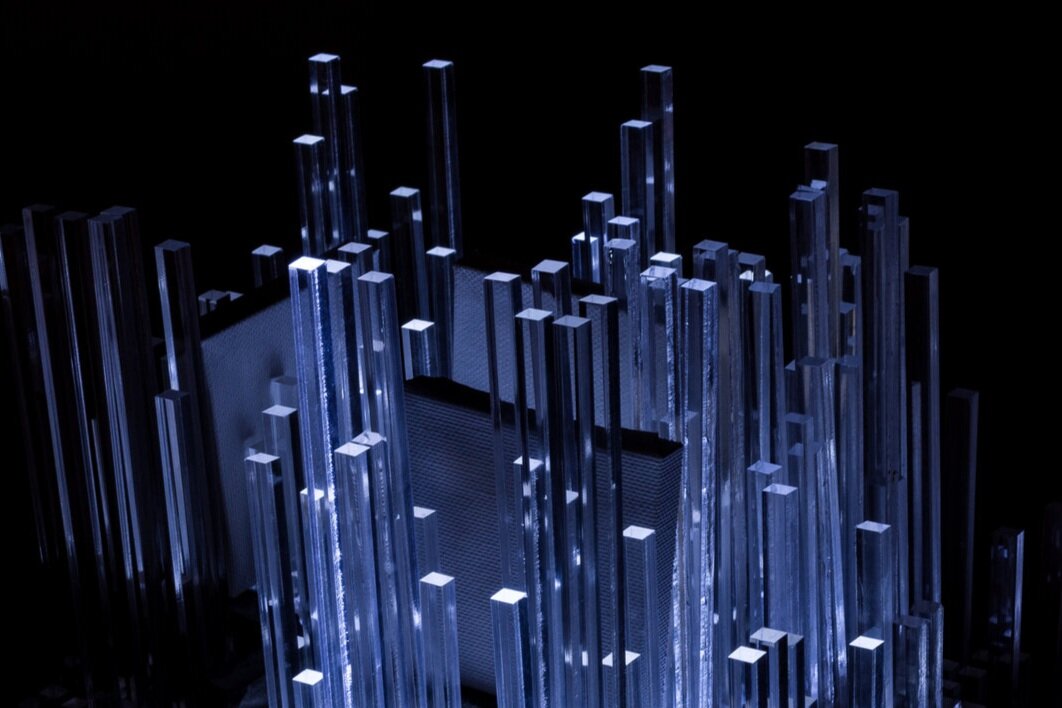
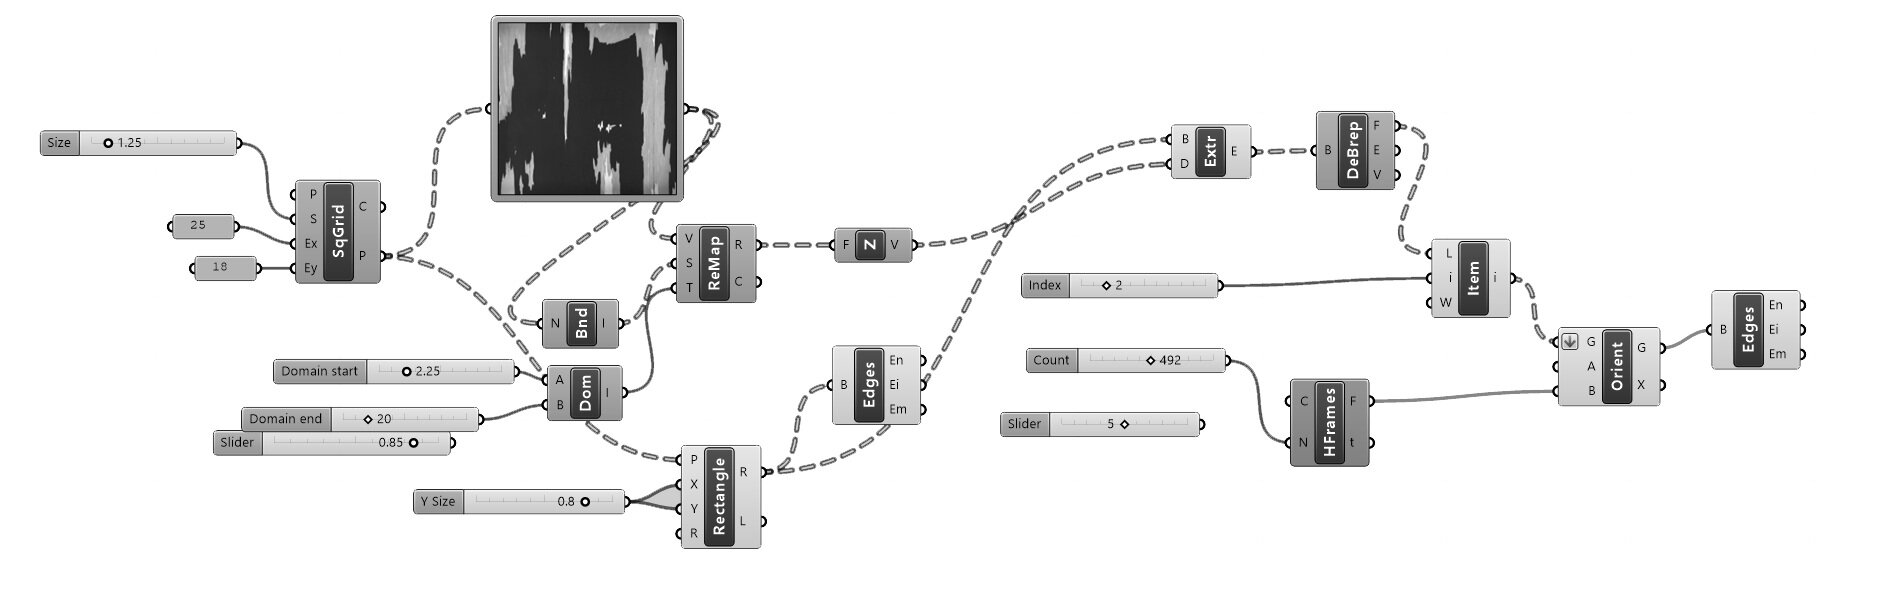
After selecting a work of Still’s that expressed his method in a profound way, 1957-D-No. 1, the image was run through a sampler which creates a grid on top of the painting and extrudes a square upwards based on the grayscale value read at each point.
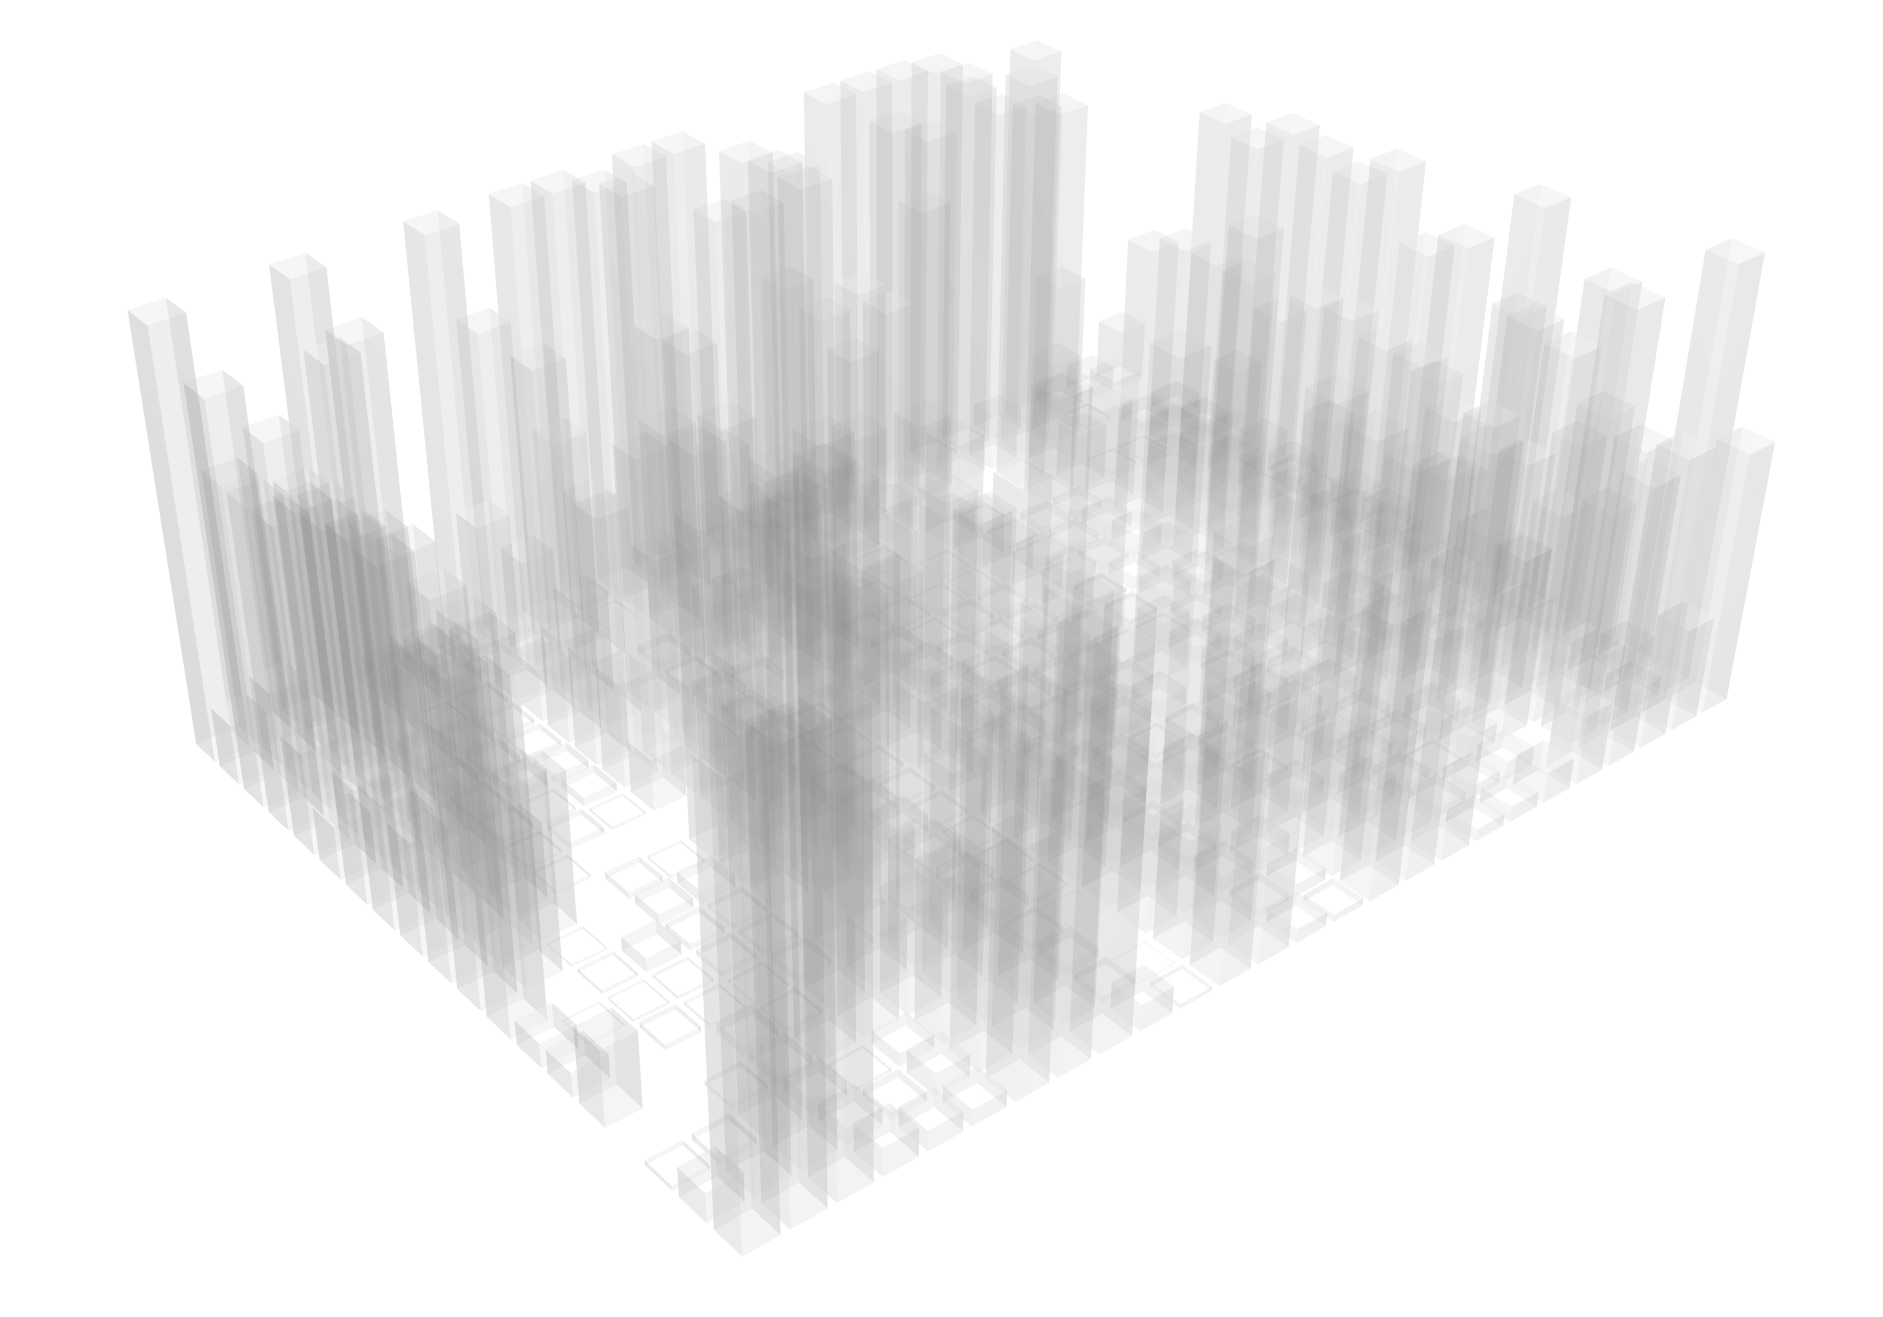
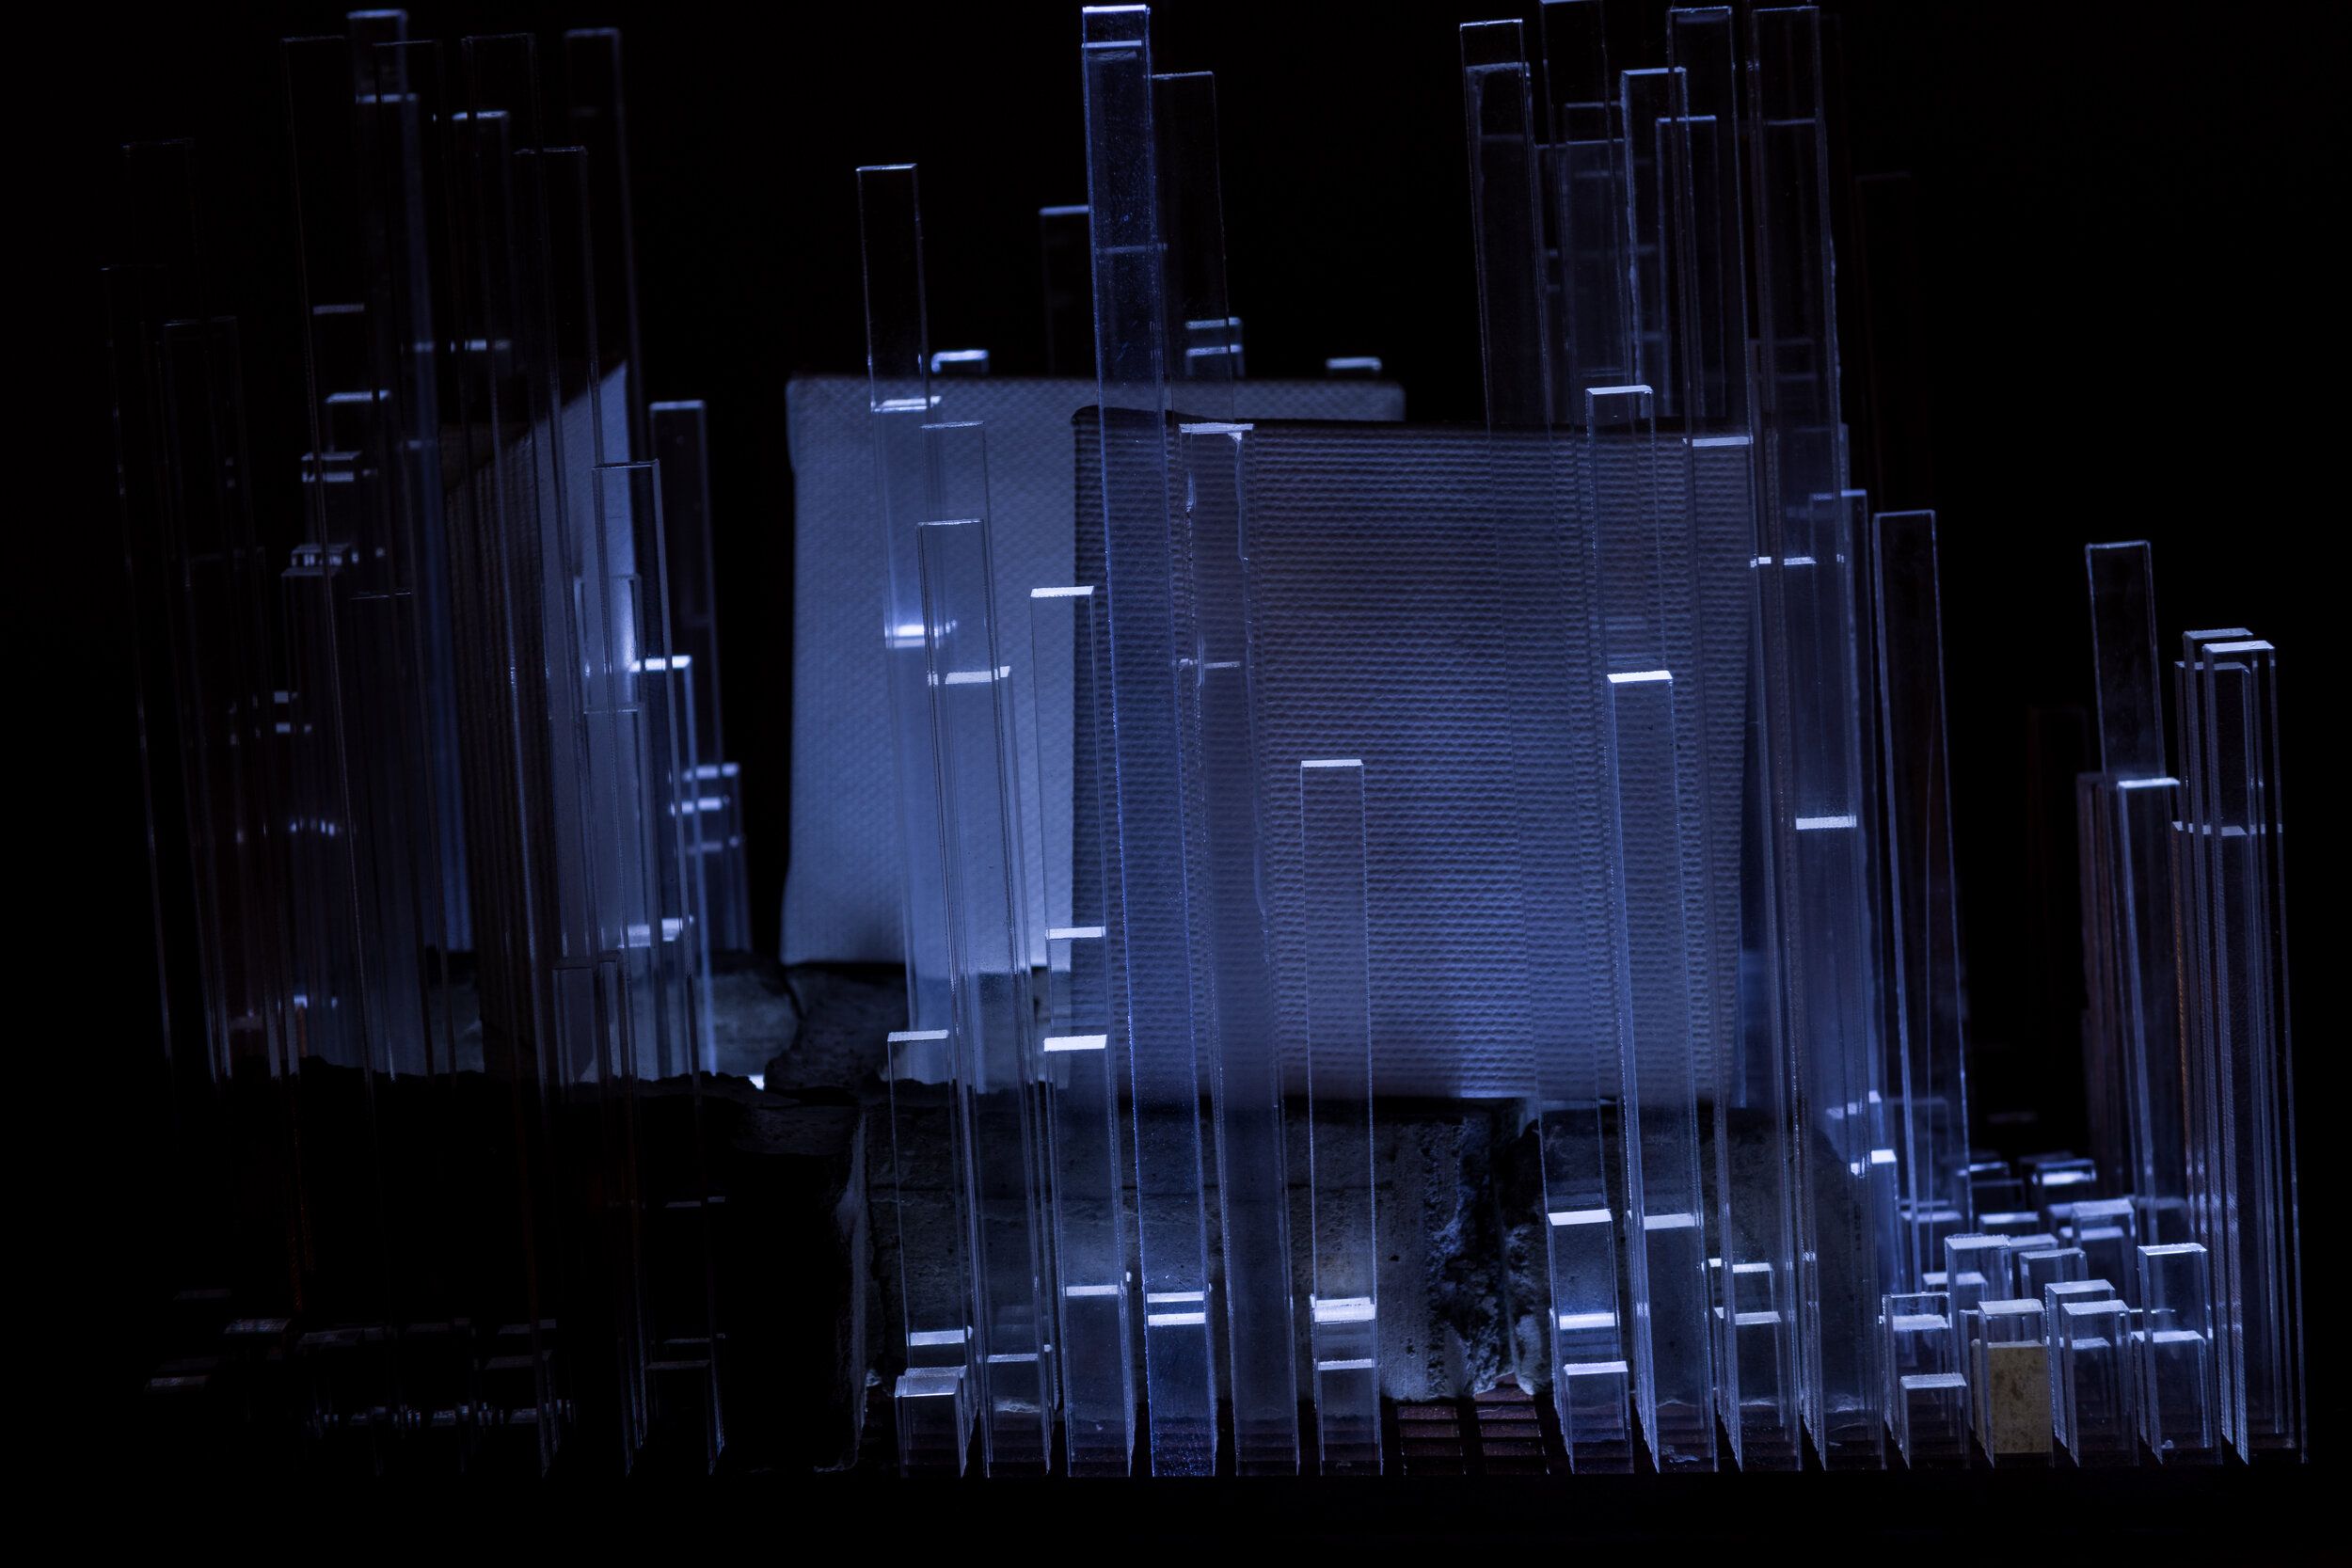
Each extrusion was cut out of acrylic and fit into a grid underlaid by a patch of LED lights in the shape of the museum’s skylight. This allows light to shine up through each piece of acrylic only becoming visible once reaching it’s end, demonstrating the verticality of light in the building. The juxtaposition of materiality, between the concrete, acrylic, wood and canvas, was intended to distinguish structural elements from exhibit partitions and portray the experience light creates in combination with these features.